For Sale · Commercial · C-3 Zoning

11,600± SF Showroom & Shop on 6 Acres of Highway 51 Frontage

26091 State Highway 51, Wagoner, Oklahoma 74467 — a 2020-built, fully insulated building with retail showroom, twin shops, drive-thru bay, and a pipe-fenced, rock-surfaced yard.

$1,398,000$245,000 below 2020 build cost · ≈$122,000 below appraisal
Schedule a Showing
11,600±Square Feet
Acres
2020Year Built
10Overhead Doors
C-3Zoning
8,000Vehicles / Day
Referral fee offered — pass this along; earn a fee when it leads to a closed sale.

The Property

Built in 2020 with no expense spared — offered below what it cost to build.

This 11,600± square-foot building sits on six acres of engineered, rock-surfaced ground with direct frontage on State Highway 51, where roughly 8,000 vehicles pass every day. The entire property is pipe-fenced with two roll gates, monitored alarm and camera systems, and a 10' × 90' covered front porch behind a painted pipe rail.

At the center is a showroom with epoxy floors, 11-foot ceilings, two offices, his-and-hers restrooms, and a spacious break room. A 2,500± SF shop anchors each end of the building — each with three insulated 14' × 14' overhead doors, 16-foot ceilings, and gas heat; the west shop adds an indoor wash bay. Between the showroom and the west shop, a storage bay with 10-foot overhead doors on both sides gives true drive-through capability.

The building runs on 400-amp electrical service backed by a 22kW Generac generator, is ethernet-wired and LED-lit throughout, and is fully insulated — including 18 inches of fiberglass above the showroom. A newly installed advertising billboard on the frontage generates additional income. Sale includes building and land.

Why it's for sale: this building was purpose-built in 2020 as a trailer sales & service center with a feed store under the same roof. When the owners wound down the feed side of the business, 11,600 square feet was simply more building than they needed — so they downsized to a smaller location just down the road, where they still operate today. The location did its job; the sellers just have more building than their business now calls for.
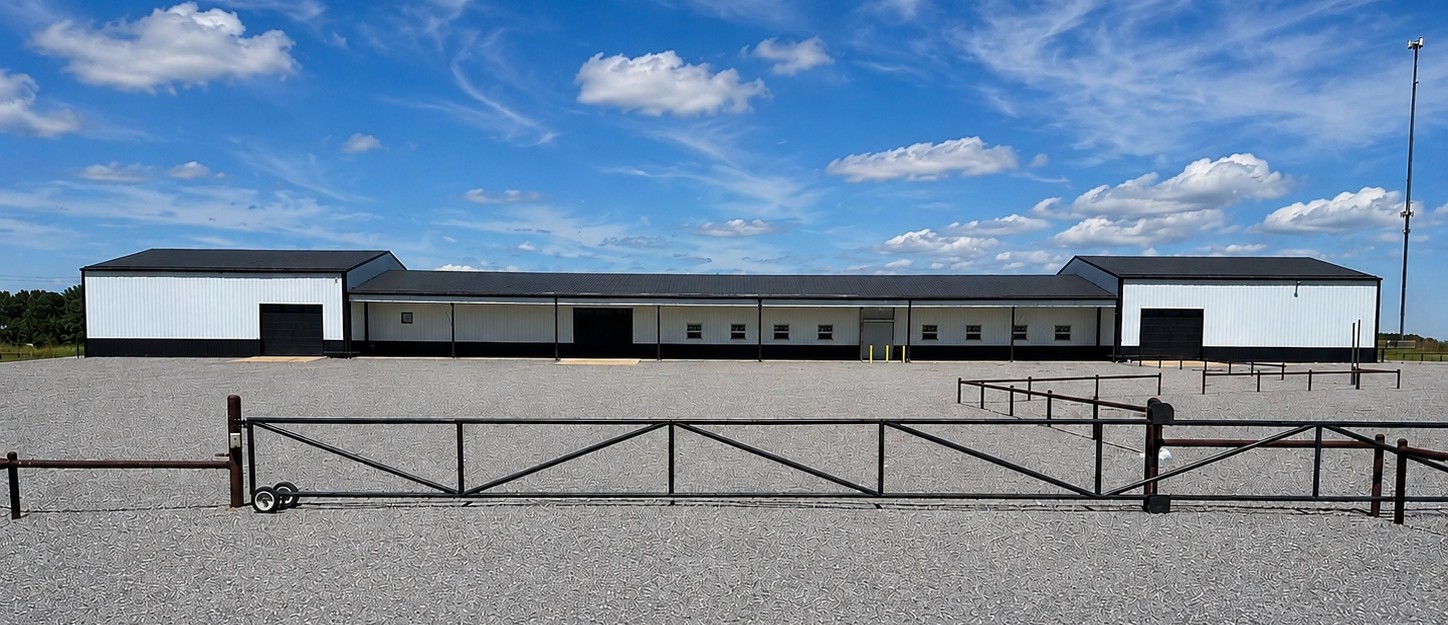
C-3 Zoning · Wide-Open Possibilities

Ready for anything.

C-3 commercial zoning covers nearly any retail or service business, and the combination of showroom, twin shops, drive-thru bay, and six acres of rocked yard fits more business models than most buildings ever could. A few that fit like a glove:

RV & Powersports

  • Display showroom, service shops, and acres of highway-visible outdoor display

Boat & Marine Sales / Service

  • Minutes from Fort Gibson Lake and the river, with an indoor wash bay in the West Shop and 14-foot doors

Equipment Sales & Rental

  • Drive-thru bay and ten overhead doors move everything from skid steers to hay equipment

Auto Sales, Service & Detailing

  • Epoxy floors, indoor wash bay (West Shop), gas-heated shops, and 8,000 vehicles passing every day

Farm, Ranch & Feed Retail

  • A proven use at this exact location, in the heart of cattle country

Contractor Headquarters

  • Offices and showroom up front, shops in back, and a secure pipe-fenced yard for equipment

Retail Showroom + Warehouse

  • Furniture, building supply, outdoor living — highway frontage does the advertising

Distribution & Light Industrial

  • 16-foot ceilings, 400-amp service, and room for trucks to circle the building

At a Glance

Features & systems

Showroom & Offices

  • Epoxy floors, 11' ceilings
  • Two private offices
  • His & hers restrooms
  • Spacious break room with kitchen sink
  • Retail aluminum-framed double entry
  • 18" fiberglass insulation above

Twin Shops

  • 2,500± SF shop at each end
  • Three 14' × 14' insulated doors each
  • 16' ceiling height
  • Gas shop heaters
  • Indoor wash bay inside the West Shop
  • Work benches & storage shelving

Drive-Thru Bay

  • Pass-through storage between showroom & west shop
  • Insulated 10' × 10' designer overhead doors
  • Pull vehicles and trailers straight through

Power & Utilities

  • 400-amp electrical service
  • 22kW Generac standby generator
  • LED lighting throughout
  • Ethernet wired
  • Central HVAC + tankless water heater
  • Rural water & septic system

Security

  • Entire property pipe-fenced
  • Two roll gates
  • Monitored alarm system
  • Camera system

Site & Structure

  • 6" concrete slab, 5/8 rebar on 24" centers, 4,500-PSI
  • Engineered pad — 78 loads of shale
  • 784 loads of rock across lot & parking
  • ODOT concrete highway approach
  • 10' × 90' covered front porch
  • Income-producing billboard on frontage

Come walk it

Photos don't do 11,600 square feet justice. Call or email to set up a private showing and see the build quality for yourself.

Location

On the highway, minutes from everything

  • Direct frontage on State Highway 51 with an estimated 8,000 vehicles per day
  • Positioned between the Muskogee Turnpike and Highway 69
  • About 15 miles south of Highway 412
  • Minutes from Fort Gibson Lake and the Verdigris River
  • Roughly 45 minutes from Tulsa; 25 minutes from Muskogee
  • C-3 commercial zoning supports a wide range of business uses

Full Transparency

The 2020 build sheet

Every major cost that went into this property, documented by the owner who built it. Expand each category for line-item detail.

2020 Development & Construction Cost $1,643,000
Asking Price $1,398,000
Below Appraised Value ≈ $122,000
$245,000 less than it cost to build in 2020 — and priced approximately $122,000 below appraised value, before accounting for what the same build would cost at today's material and labor prices.
Land & Site Preparation $553,547
6 acres of land$100,000
784 loads of gabion rock, blue shale, crusher rock & clean rock$170,912
Trucking (rock)$74,840
Trucking to haul out removed topsoil$68,945
Labor to remove 6" topsoil from 5 acres$43,000
Labor to build parking lot$35,000
Labor to build shop pad$20,000
78 loads of brown shale for building pad$17,500
Main water line$9,800
Septic system$5,400
Two ponds$4,300
Water tap$2,000
Building permits$1,850
Building Shell & Concrete $685,757
Metal & lumber package$481,347
Labor to erect building$65,000
6" concrete slab, 5/8 rebar on 24" centers, 4,500-PSI$62,500
Epoxy floors$21,500
Five concrete approaches$17,250
Front concrete approach per ODOT with tinhorn$17,100
Guttering$12,100
13' × 50' concrete pad$4,860
Door awnings$4,100
Doors, Windows & Glass $64,485
Six insulated 14' × 14' overhead doors$30,000
Four insulated 10' × 10' designer overhead doors$16,250
Retail aluminum-framed double front door$7,100
Office glass & windows$4,400
Four interior/exterior steel walk doors$3,200
Overhead door over front doors$1,935
Attic door & labor$1,100
Interior wooden doors$500
Interior Finish & Insulation $95,386
Interior liner panels for walls & ceiling$46,759
Labor to install liner panels$18,000
R12 3" wrap insulation$16,871
18" fiberglass insulation above showroom$4,400
Materials — offices, bathrooms & lunch room framing$3,356
Work benches & upper storage shelving$2,100
Labor — offices, bathrooms & lunch room framing$2,000
Counter — labor & materials$1,900
Mechanical, Electrical & Plumbing $145,578
Electrical$55,000
Plumbing$33,000
HVAC$28,740
22kW generator & transfer switch$9,874
LED lighting$7,956
Plumbing fixtures — toilets, lavatories, mirrors, kitchen sink, tankless water heater$6,308
Shop gas heaters$4,700
Security, Fencing & Exterior $85,995
Fencing$43,816
Camera system$12,100
Alarm system$10,479
Wire wheel, primer & paint — pipe fence$5,600
Wash bay$5,500
Two roll gates — parts & labor$5,000
Labor — pipe rail across front of store$2,000
Pipe rail materials — front of store wall$1,500
Total 2020 cost to buildItemized costs above total $1,630,749; balance is minor miscellaneous items.
$1,643,000

Contact

Schedule a showing

Listing Agent Tina Berryhill · Realty Connect, LLC
Address 26091 State Highway 51, Wagoner, OK 74467

MLS# 2602437 · Building and land only · Shown by appointment